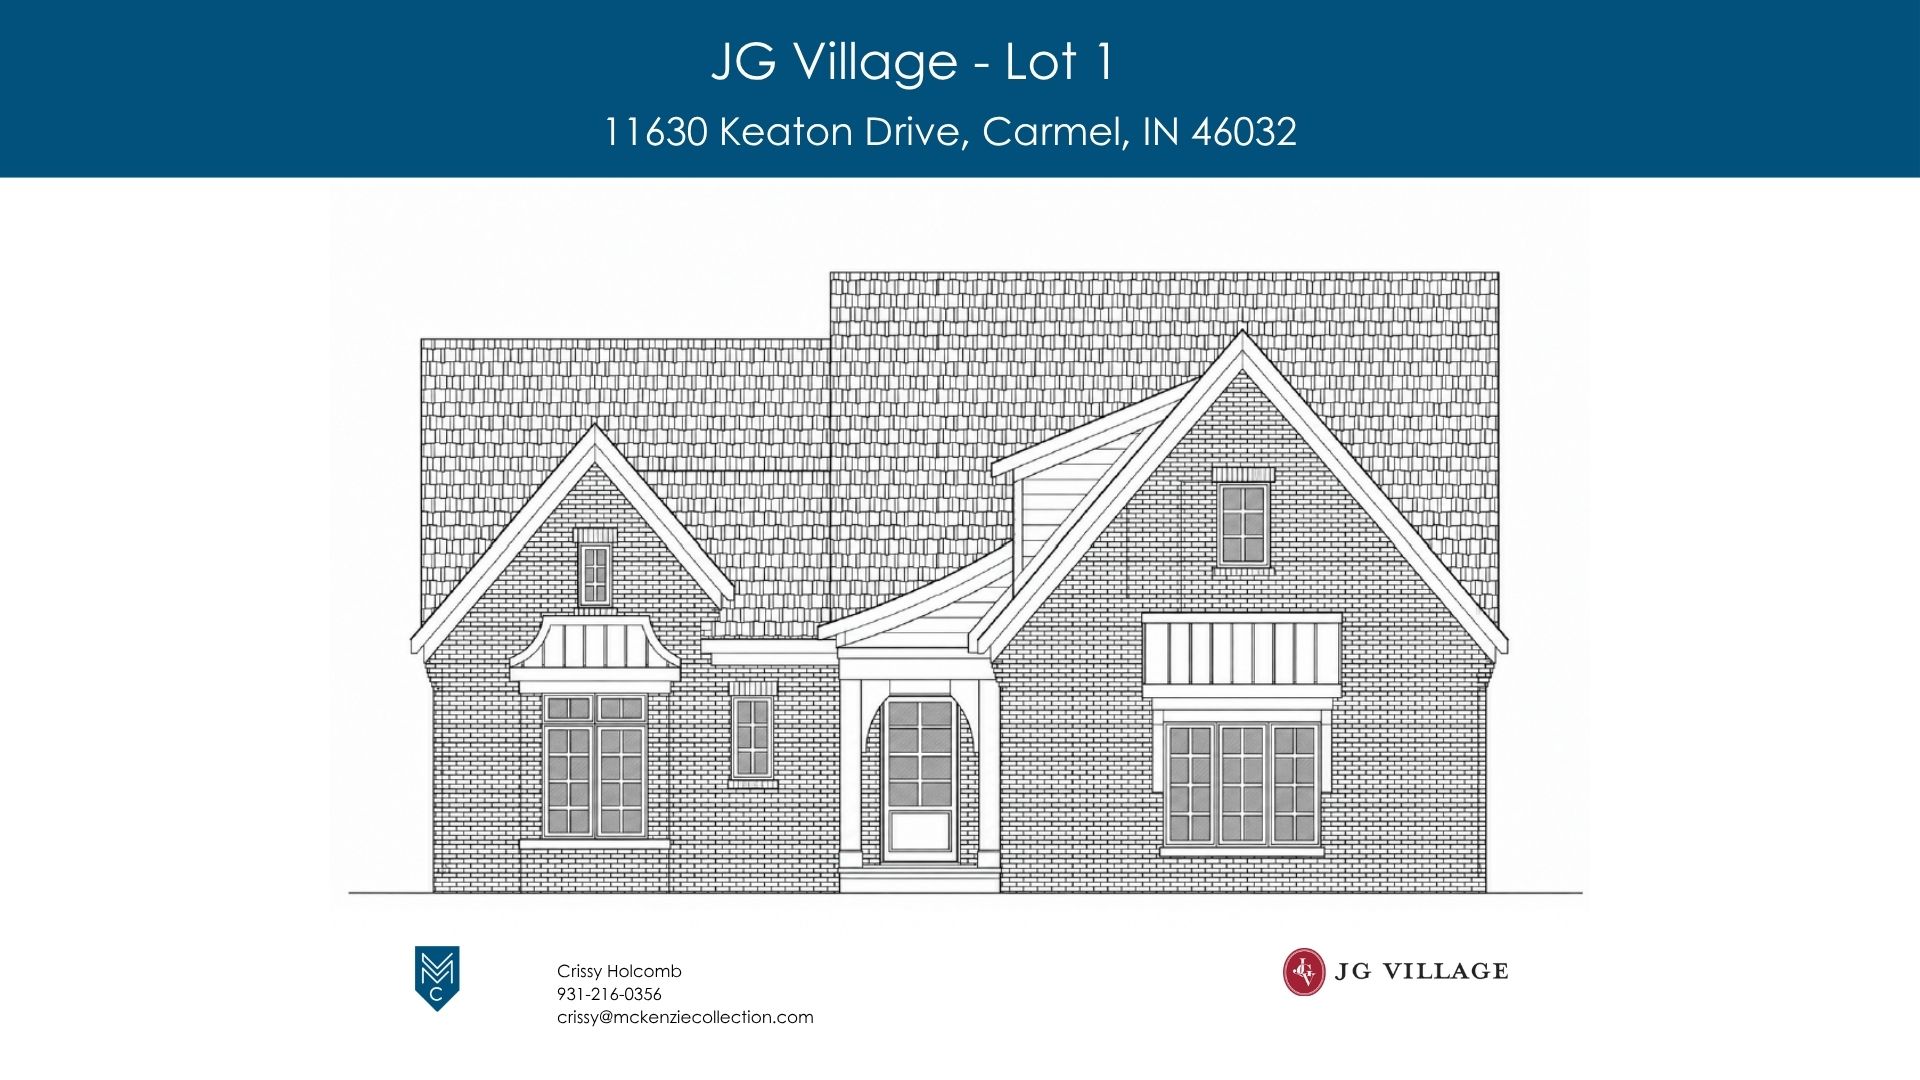
11630 Keaton Drive, Carmel, Indiana 46032
4 Bed • 3.5 Bath • 2 Garage • 2,990 ft2
Sales Consultant: Crissy Holcomb • crissy@mckenziecollection.com • 931-216-0356
Community: JG Village
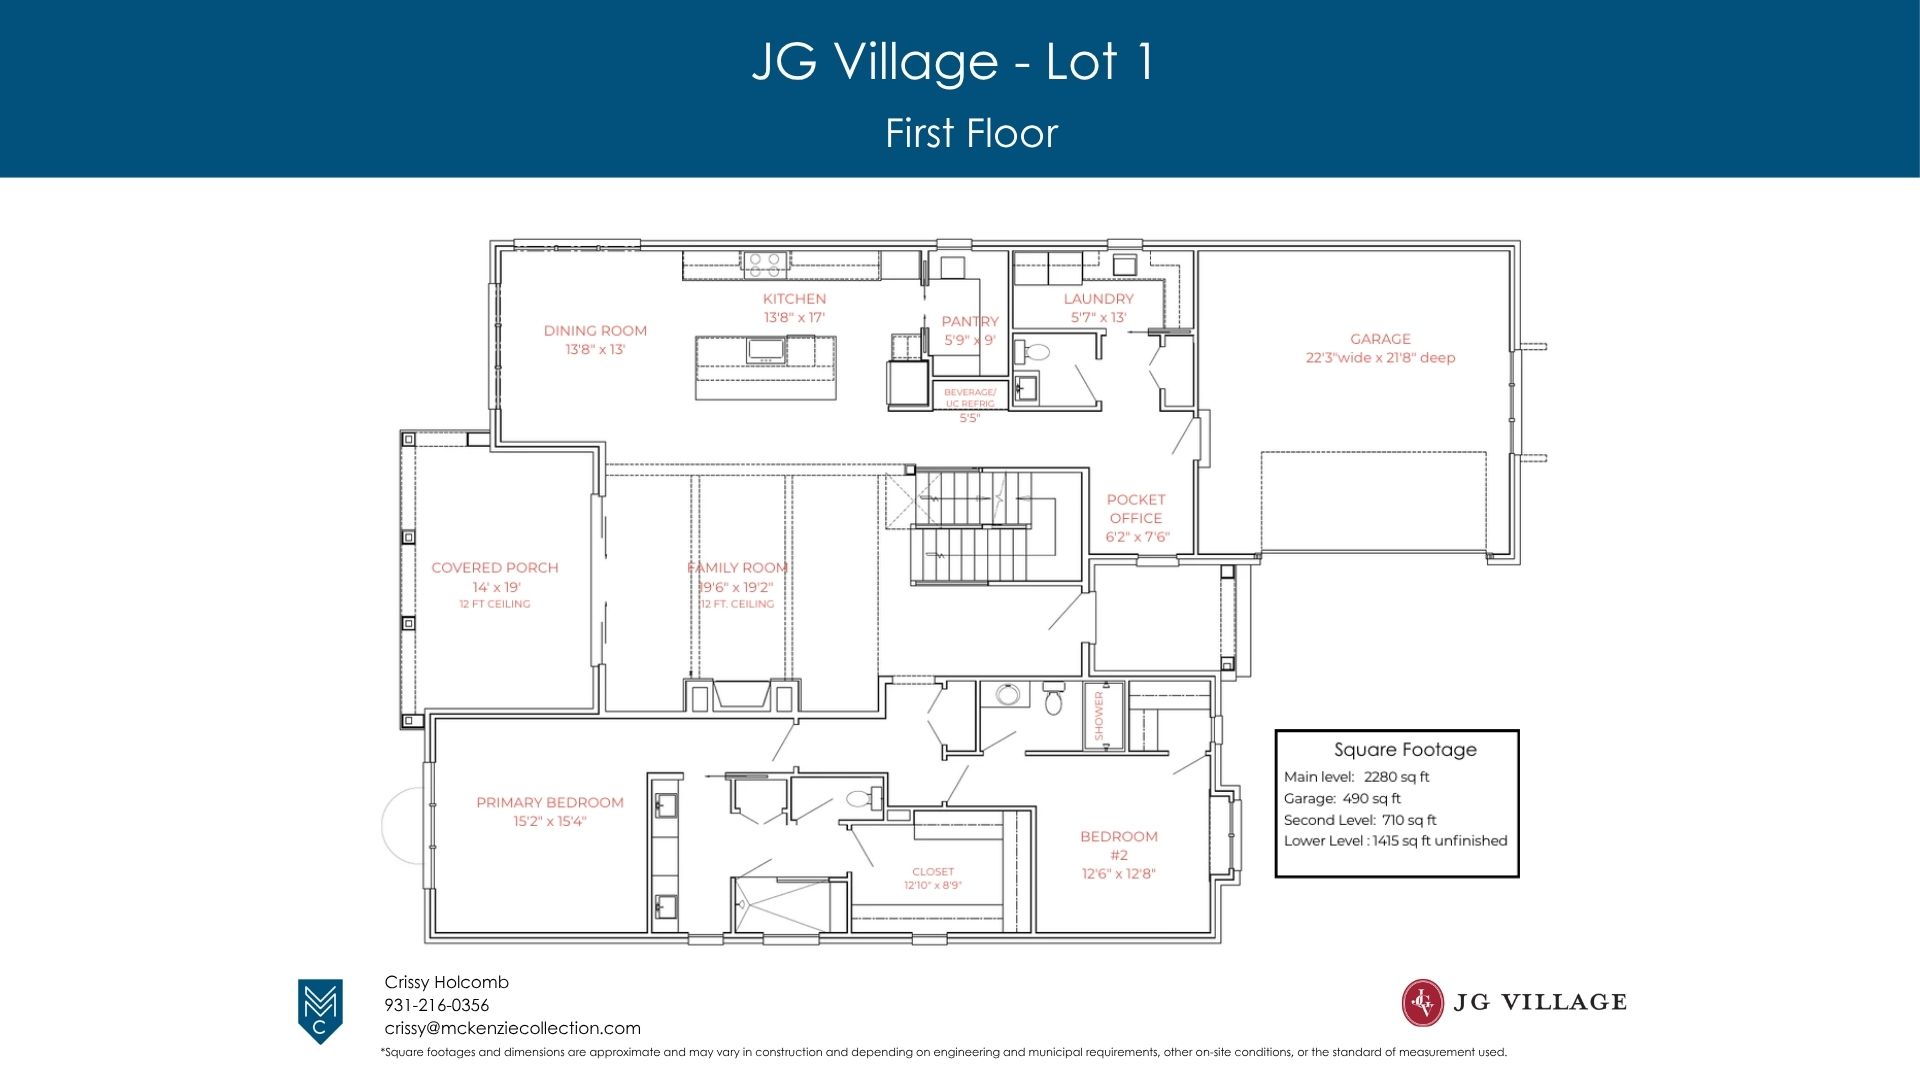
Welcome home to this thoughtfully designed 1½-story home featuring an open floor plan and plenty of room to live, relax, and entertain. The main level showcases 12-foot ceilings in the living room, creating an impressive yet inviting feel, along with a spacious covered rear porch that extends your living space outdoors.
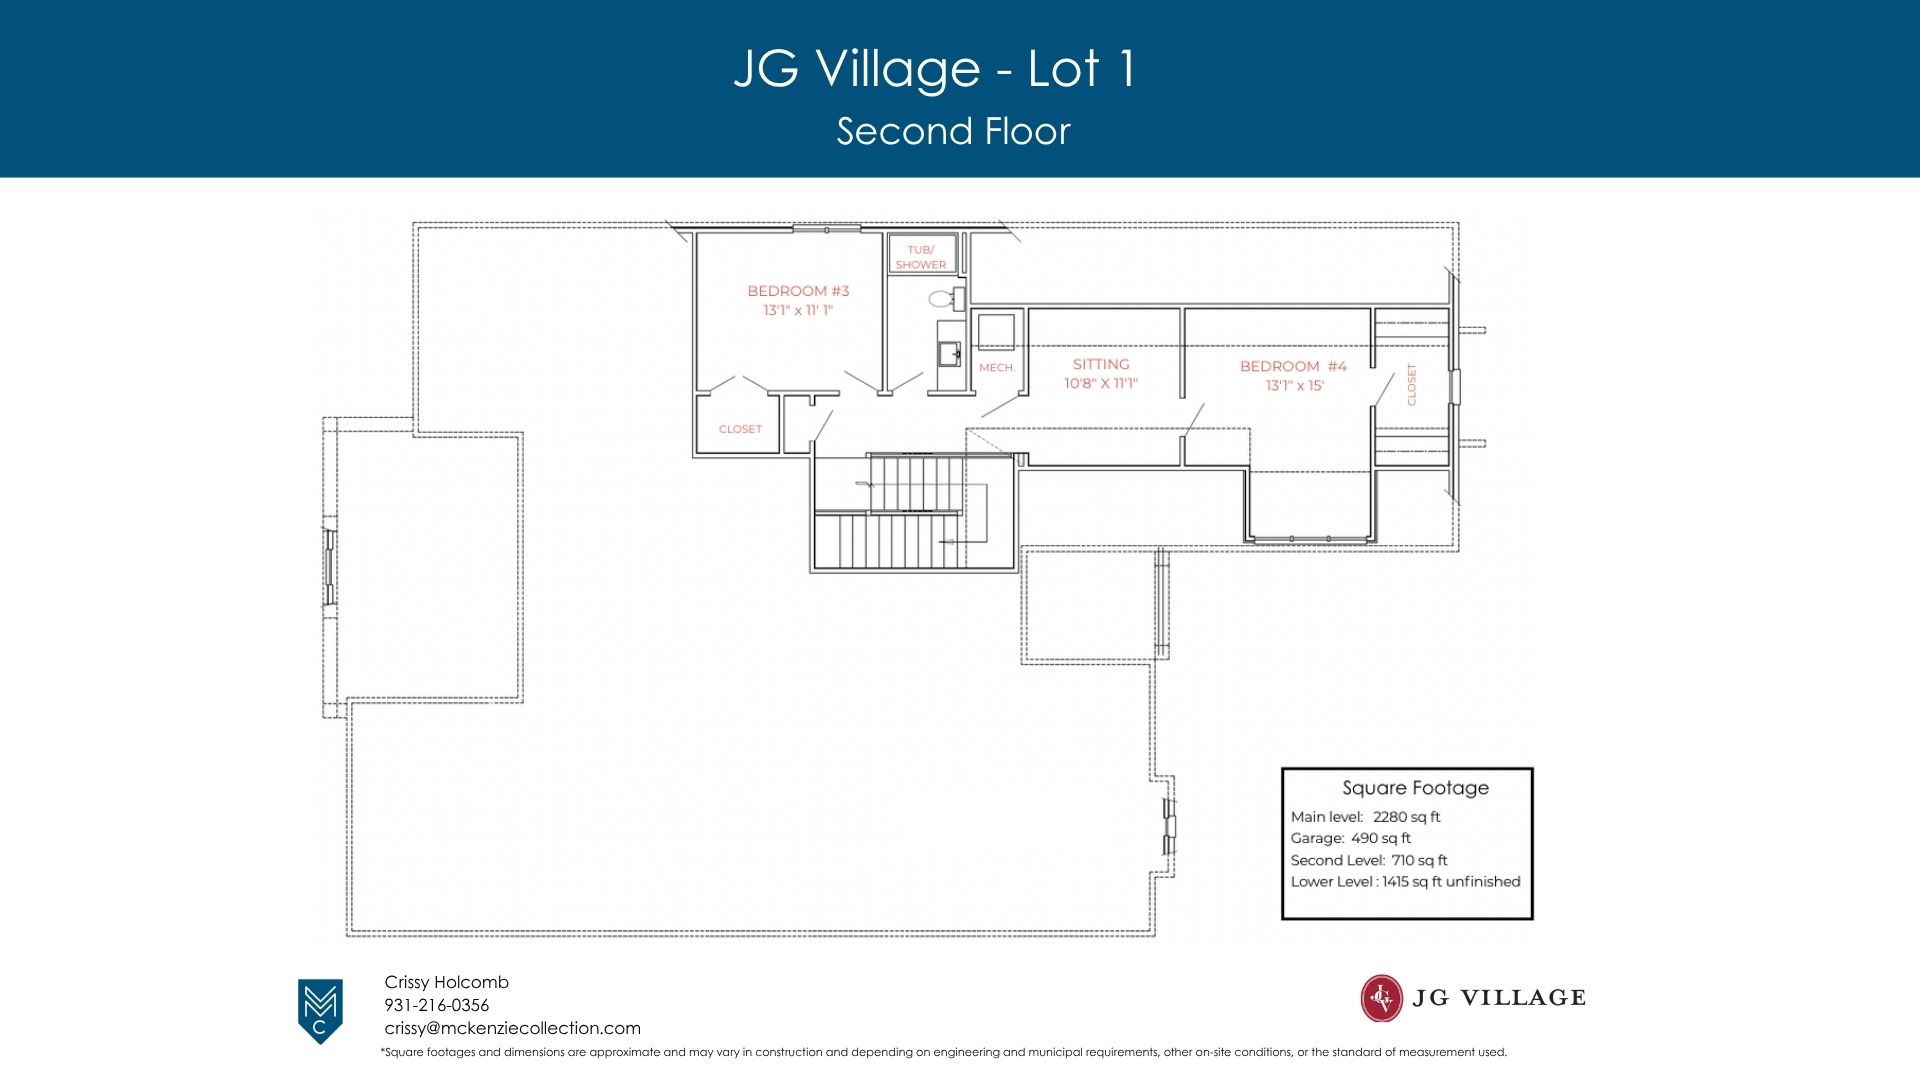
The main floor offers a private primary suite, a guest bedroom with ensuite bath, powder room, and convenient laundry room. Upstairs, you’ll find two additional bedrooms, a comfortable sitting area, and a full bath—perfect for family, guests, or a little extra space to spread out.
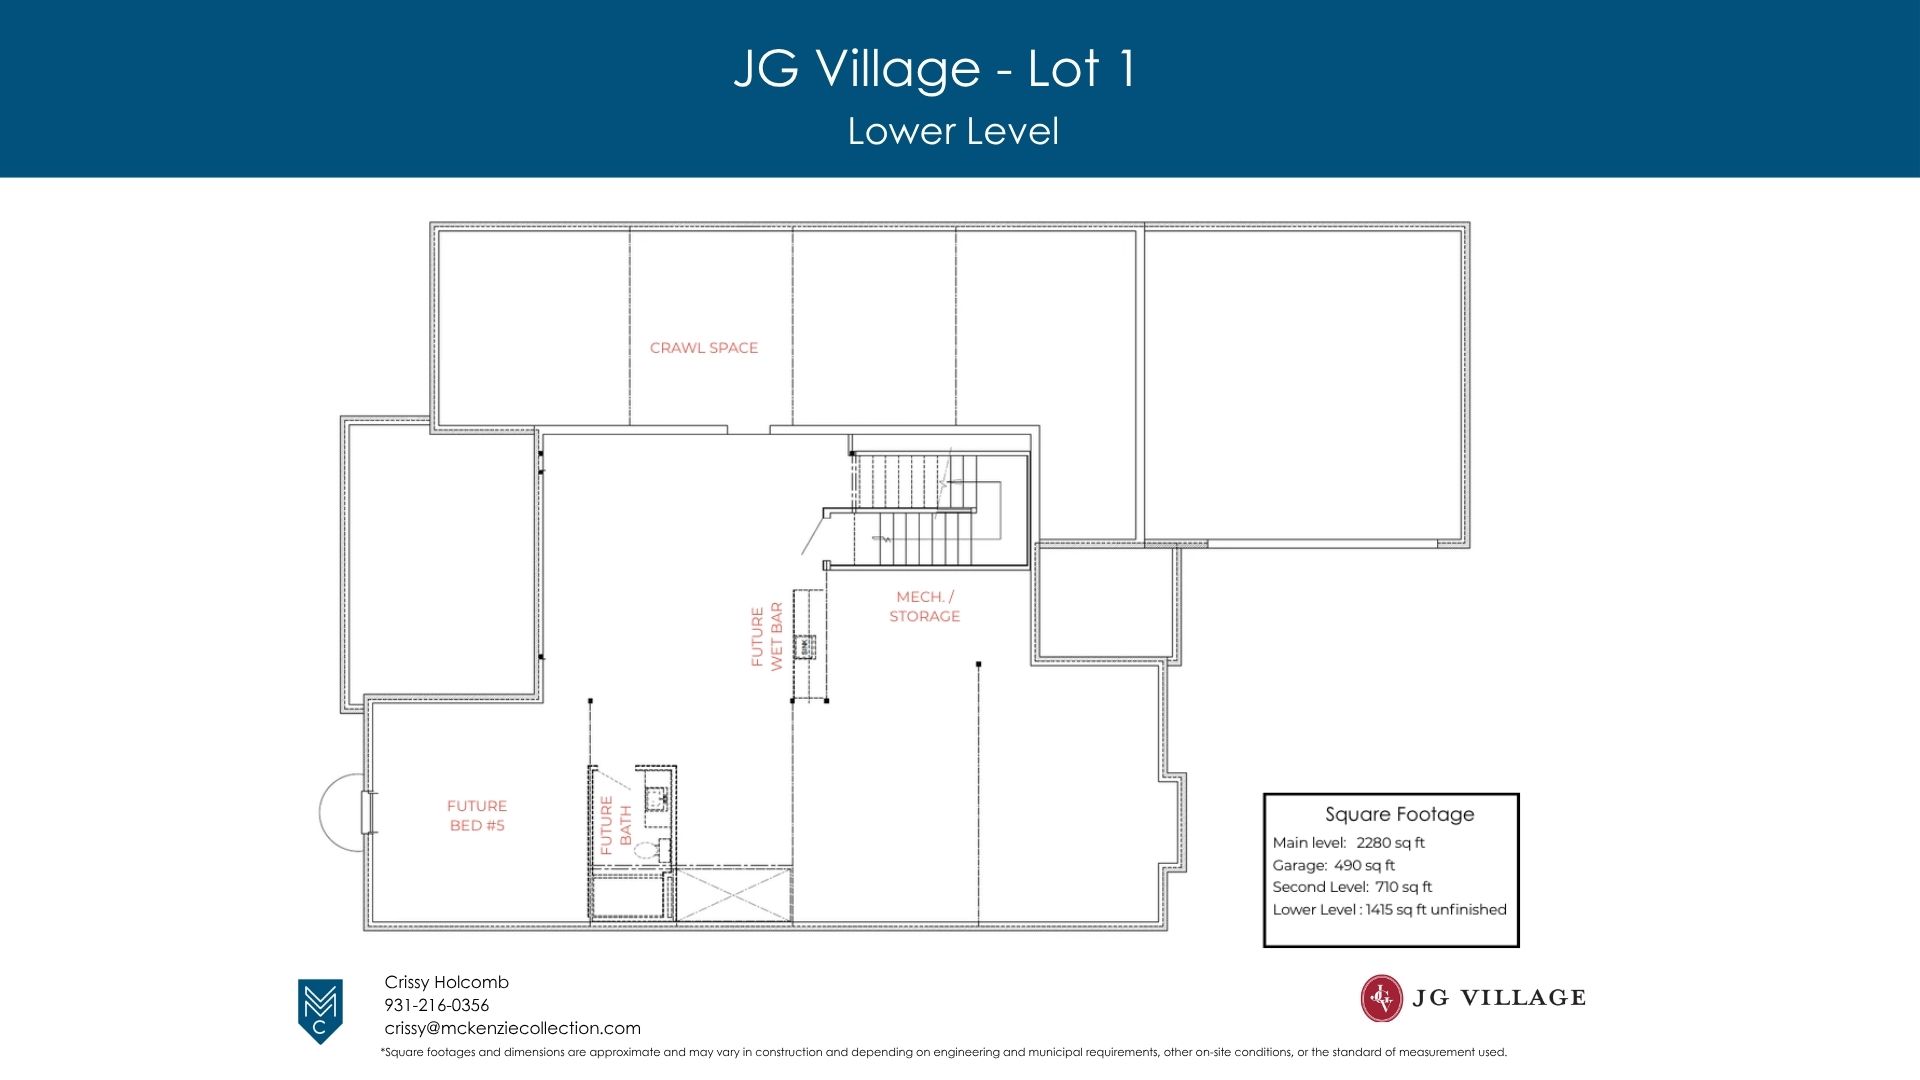
The lower level is ready for your future vision, with 10-foot ceilings, space for a future bedroom and bath, and a wet bar. This presently unfinished space also provides plenty of room for storage.
With its open layout, generous ceiling heights, and flexible spaces, this home offers a great combination of style, comfort, and functionality.
Foundation will start in October, 2026.